Membuat Rencana Gorden untuk Seluruh Rumah: A Practical Guide for Villas & Hotels
Planning curtains for an entire home works best when each opening is part of one coordinated project. The goal is not to use the same fabric everywhere, but to create a consistent visual language while matching each room's needs for daylight, privacy, comfort and maintenance.
Start with a window schedule. List every window and door, note its function and exposure, then record the intended treatment, fabric, hardware, dimensions and priority. Confirm final measurements on site before production.
1. Build a Room-by-Room Schedule
| Room | Typical priority | Questions |
|---|---|---|
| Master bedroom | Sleep, privacy, light control | Is blackout needed? How will side gaps be managed? |
| Guest bedroom | Comfort and simple operation | How much morning sun enters? |
| Living room | Daylight, view, atmosphere | Will open curtains cover the glazing? |
| Kitchen | Practicality and cleaning | Is the fabric near cooking or moisture? |
| Sliding doors | Access and broad coverage | Where will the panels stack? |
2. Establish a Design Direction
Choose a compatible palette of colours and textures before selecting every fabric. Rooms can vary in weight and function while sharing a visual language. Compare physical samples against wall finishes, flooring and timber in the property's actual daylight; colour names and online images are not reliable substitutes for sample comparison.
3. Define Function Before Appearance
For every opening, specify what the treatment must do. A bedroom may need strong light control; a living room may prioritise a view and filtered daylight; a street-facing window may need more privacy. Decide these needs before choosing a fabric.
4. Match Material to Room Conditions
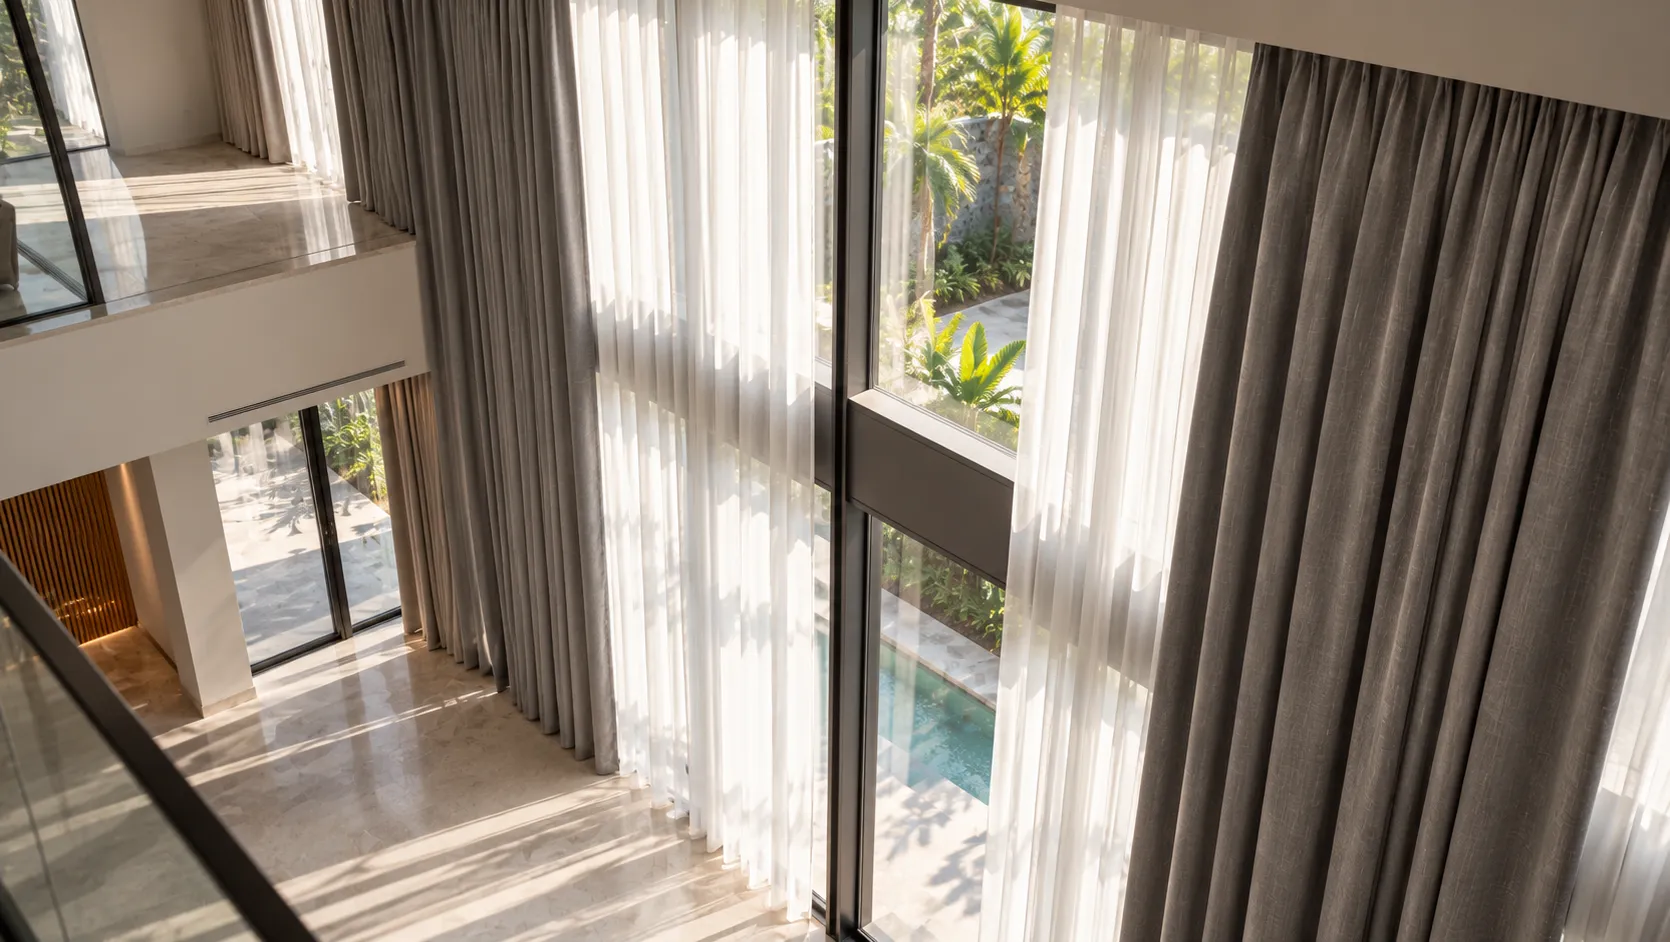
Sheers diffuse daylight, dimout fabrics reduce light to varying degrees, and blackout constructions are designed for stronger light blocking when correctly specified. Linen and linen-look fabrics add texture, but care needs vary by composition and weave. Confirm cleaning instructions and compare samples in the intended room.
5. Coordinate Hardware and Headings
Tracks, rods, headings and motorized systems affect appearance and operation. Standardise hardware where practical, but do not force one solution onto openings with different structural conditions. Confirm ceiling depth, brackets, finished curtain weight, stack-back and access for maintenance.
6. Allocate Budget by Priority
| Cost factor | What to compare |
|---|---|
| Fabric | Composition, width, texture, opacity and care |
| Fullness and lining | Fabric consumption and intended performance |
| Hardware | Track type, span, weight capacity and finish |
| Installation | Ceiling height, access and fixing conditions |
| Motorization | Motor capacity, power, controls and service access |
Prioritise bedrooms with strong sun exposure, large visible openings and difficult-to-reach windows. Secondary openings may use simpler systems if they still meet privacy and light requirements.
7. Measure and Label Every Opening
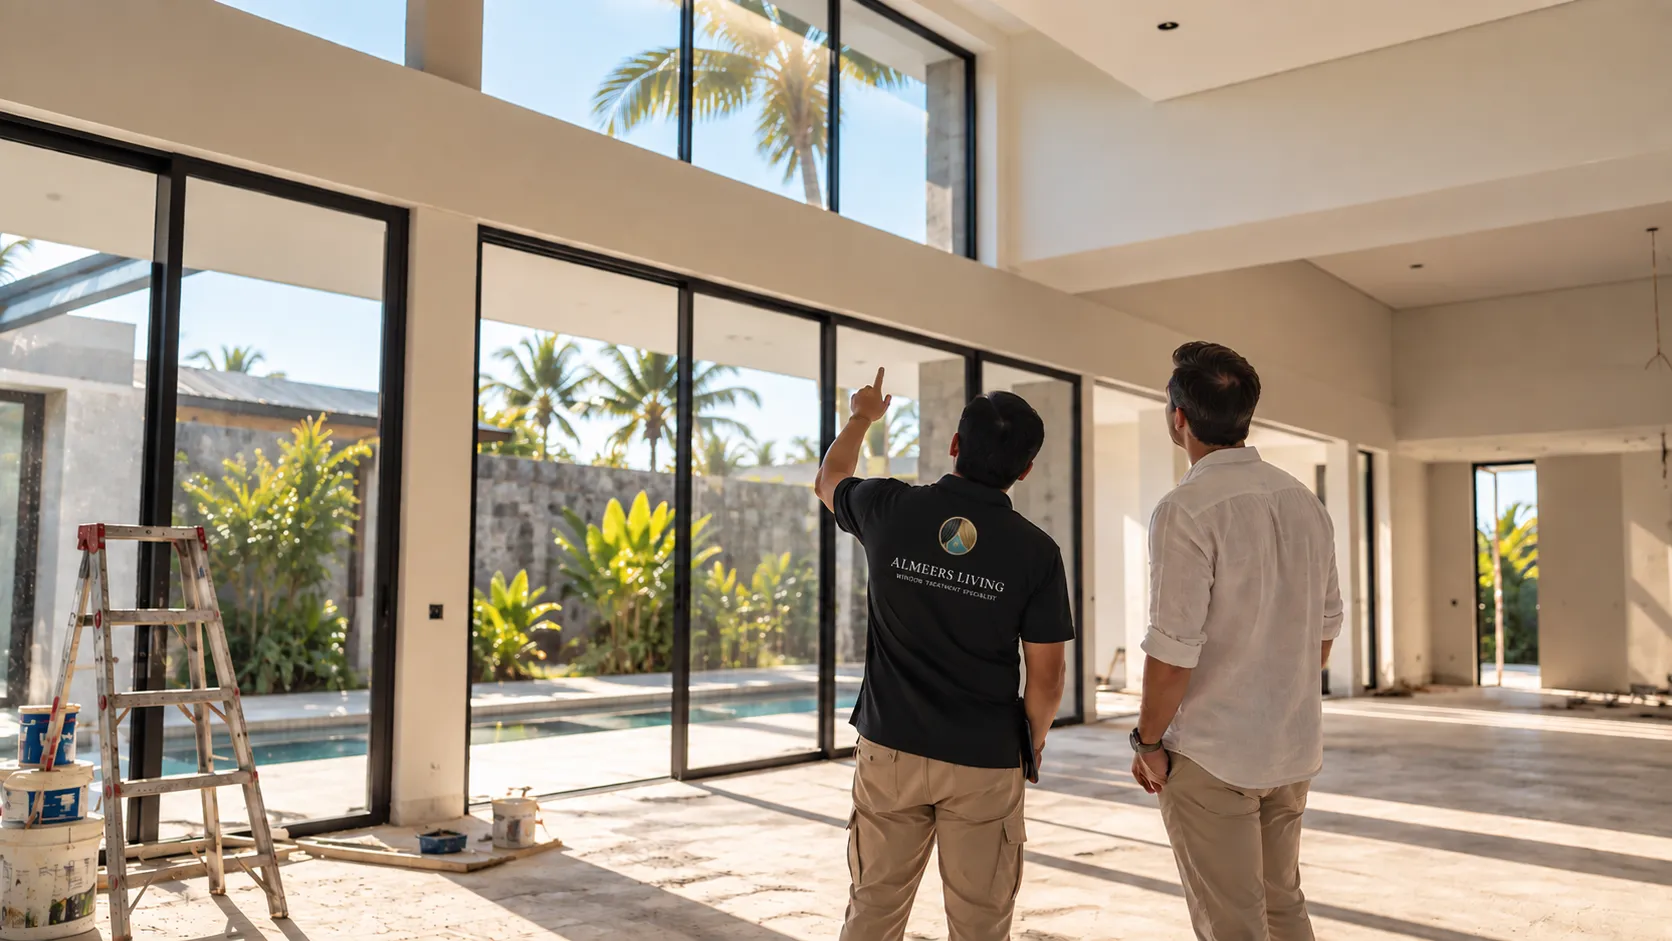
Final measurements should reflect the chosen mounting position and finished look. Confirm width, drop, floor clearance, handles, stack-back and adjacent built-ins. Label each opening consistently so the production team can match fabric and dimensions to the right room.
8. Sequence Installation With Other Work
Painting, ceiling work, joinery and electrical work may need to finish before installation. For motorized curtains, confirm power and controls early. Check whether the site is ready for drilling and how installers will access high windows.
9. Inspect the Finished Result
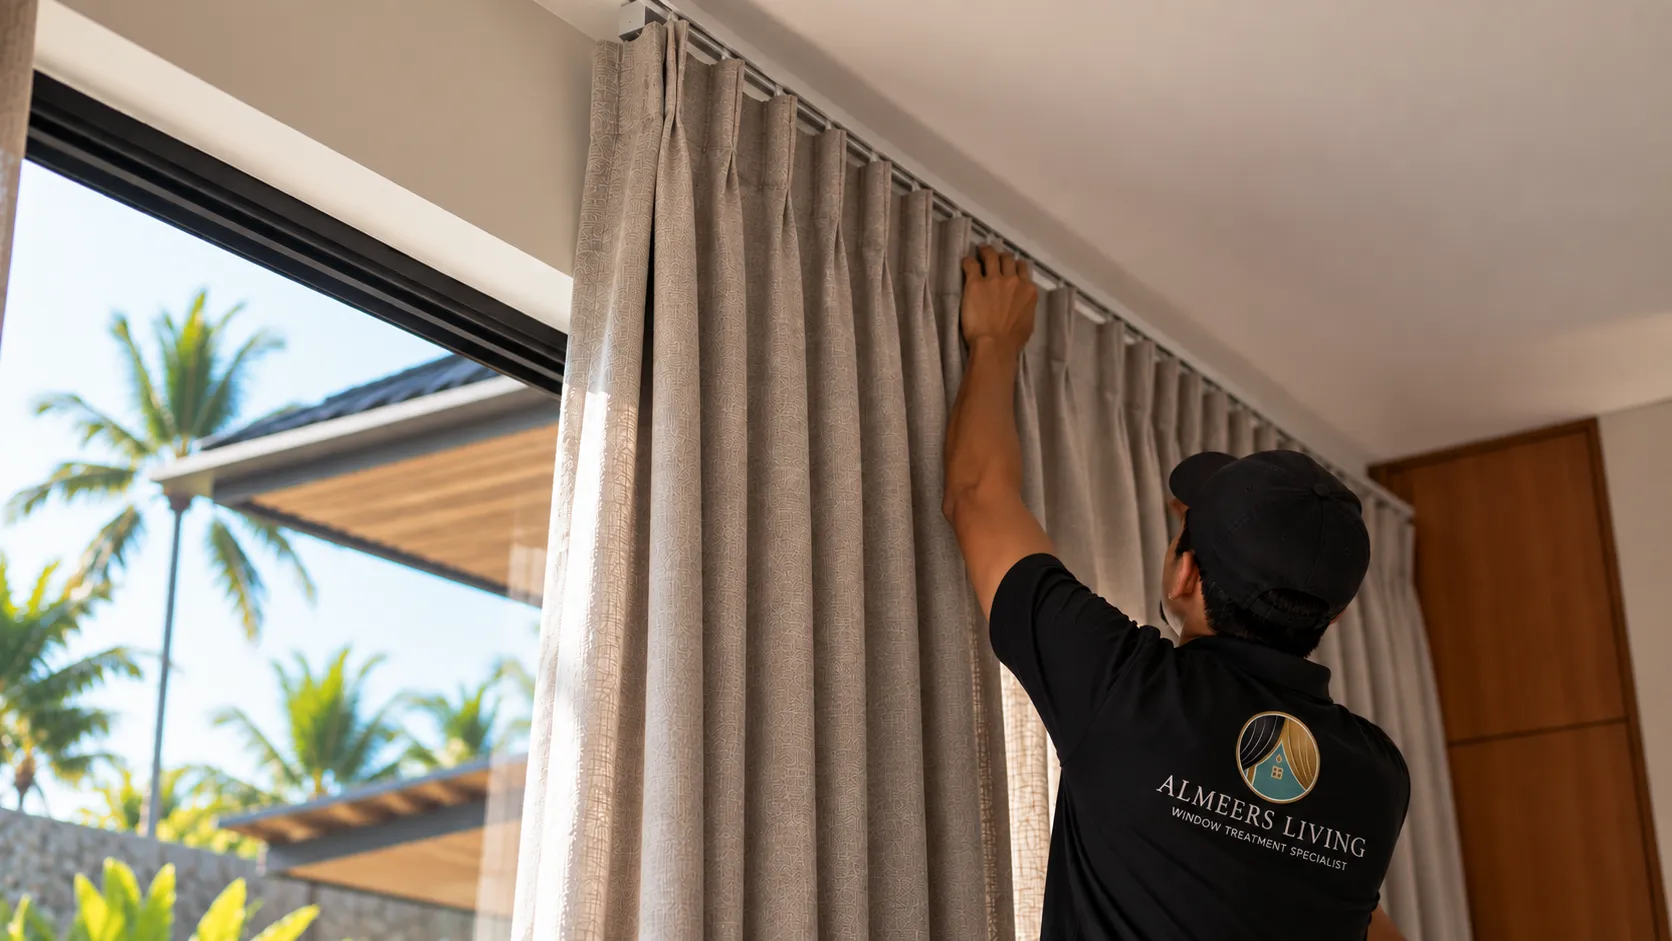
Open and close each treatment. Check panel alignment, pleats, floor clearance, track movement, blind operation and motor controls. Record adjustments while the installation team is still on site.
Common Planning Mistakes
- Choosing fabric before defining room function.
- Using the same opacity level for every window.
- Comparing quotations with different fullness or hardware.
- Taking final measurements before construction is complete.
- Ignoring motor power and service access.
- Failing to label windows and fabric selections.
Project Checklist
- List and label all openings.
- Set the design palette and room priorities.
- Define privacy and light control.
- Choose fabric samples and review care instructions.
- Select compatible hardware and headings.
- Compare quotations on the same specification.
- Arrange final site measurements.
- Coordinate production and installation.
- Complete an operational inspection.
For Bali homes and villas, also account for humidity, strong daylight, wide sliding doors and ongoing maintenance. Almeers Living can coordinate fabric selection, measurement, hardware and installation across a complete property.