
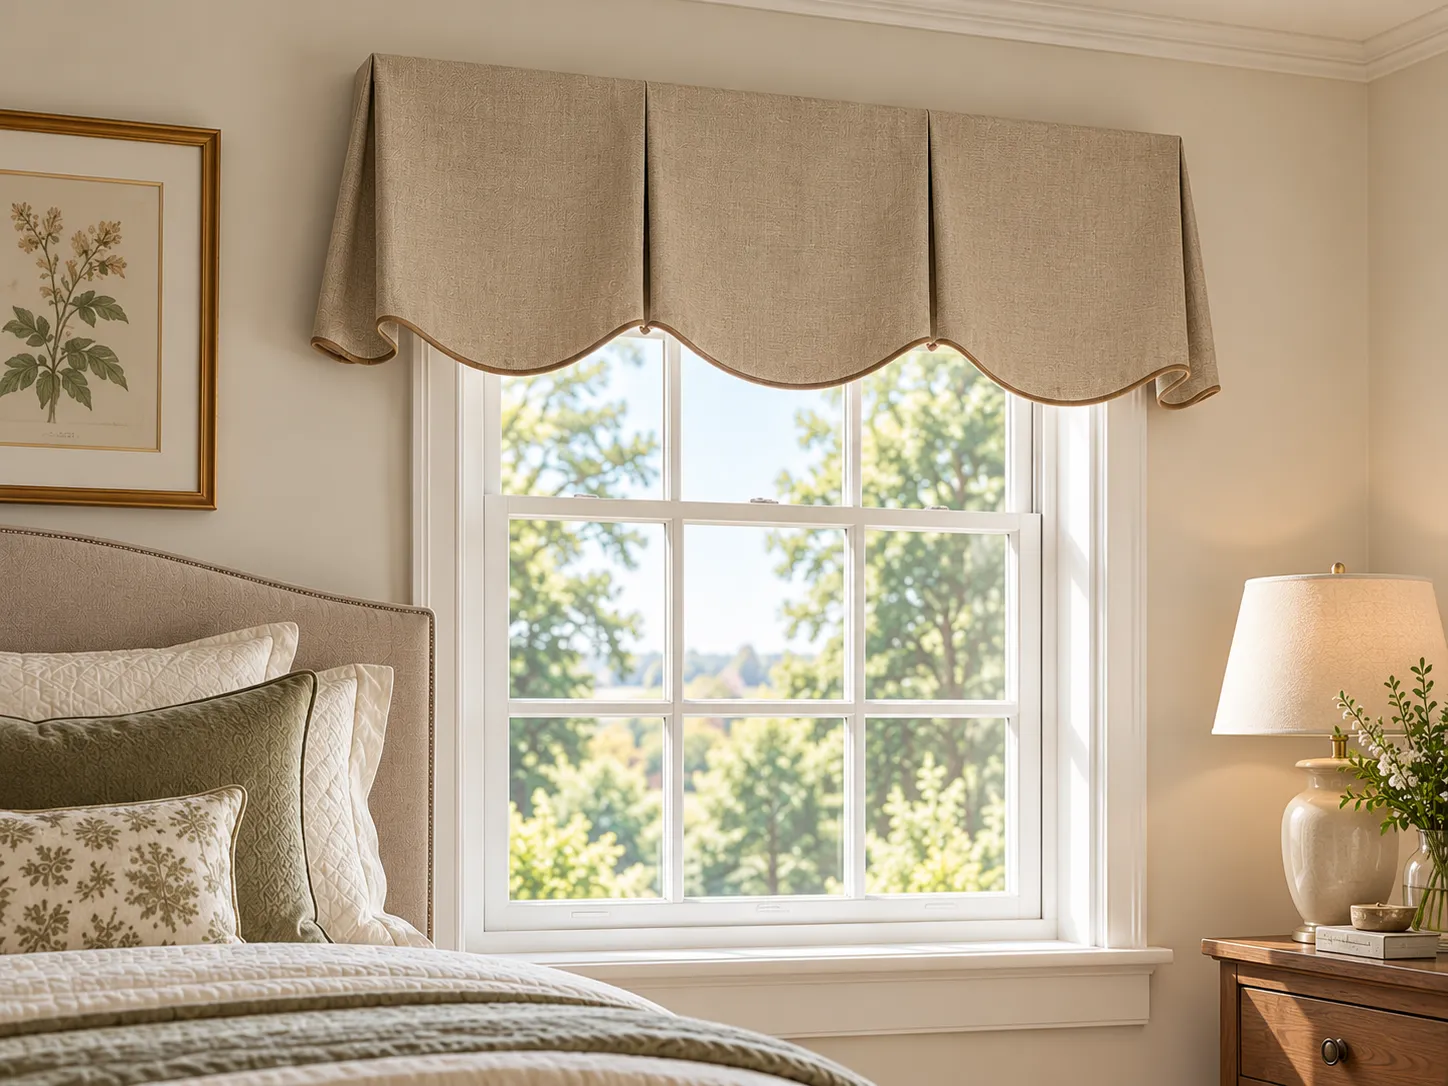
Valance
Soft, fabric-based decorative window treatment topper.
A valance is typically made from fabric and may be tailored, pleated, shaped, or softly gathered. It can soften the window line and help conceal hardware.
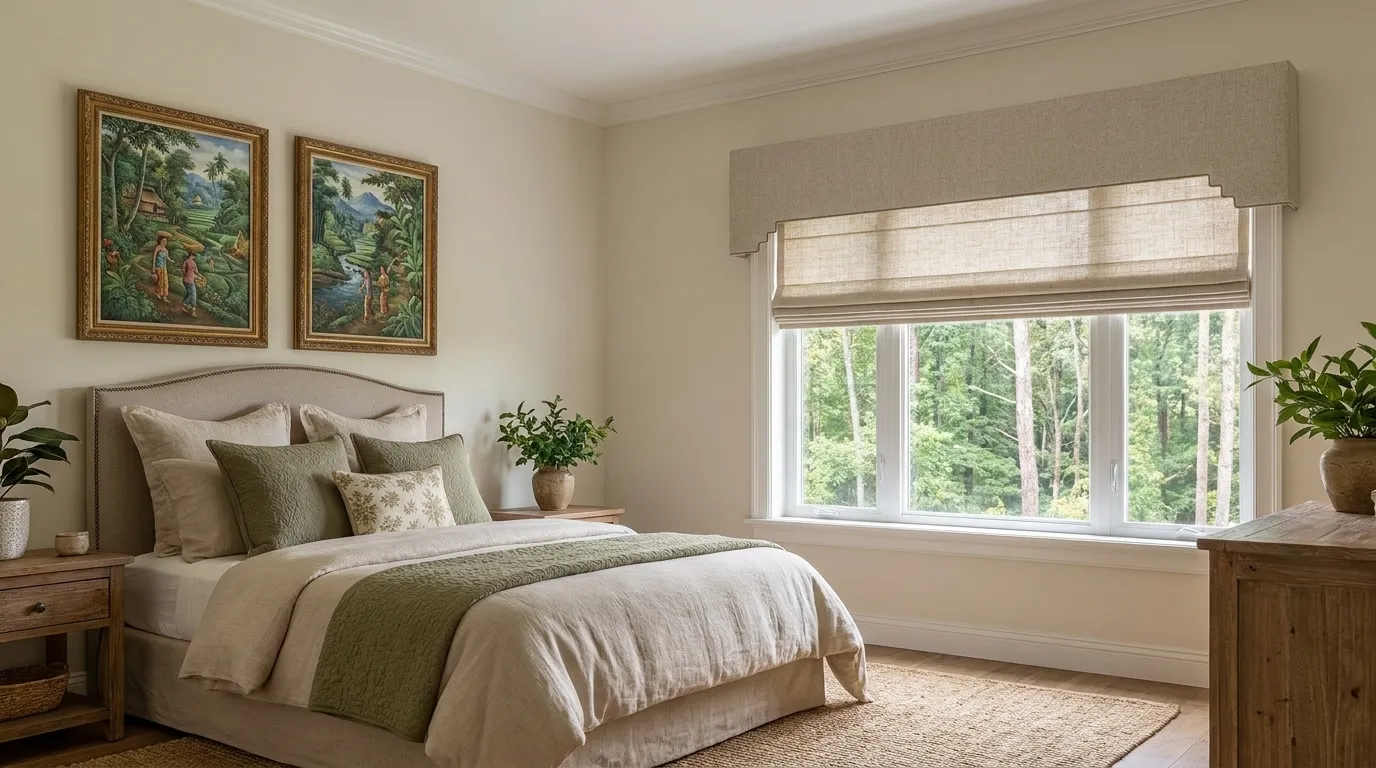
ALMEERS LIVING · WINDOW TREATMENTS
A well-measured valance or cornice gives your window treatment a clean, tailored finish. Follow these steps to plan the width, finished height, and return depth for your custom top treatment.
Both styles are planned using the same core dimensions, but the material and construction create a different look.
Soft, fabric-based decorative window treatment topper.
A valance is typically made from fabric and may be tailored, pleated, shaped, or softly gathered. It can soften the window line and help conceal hardware.
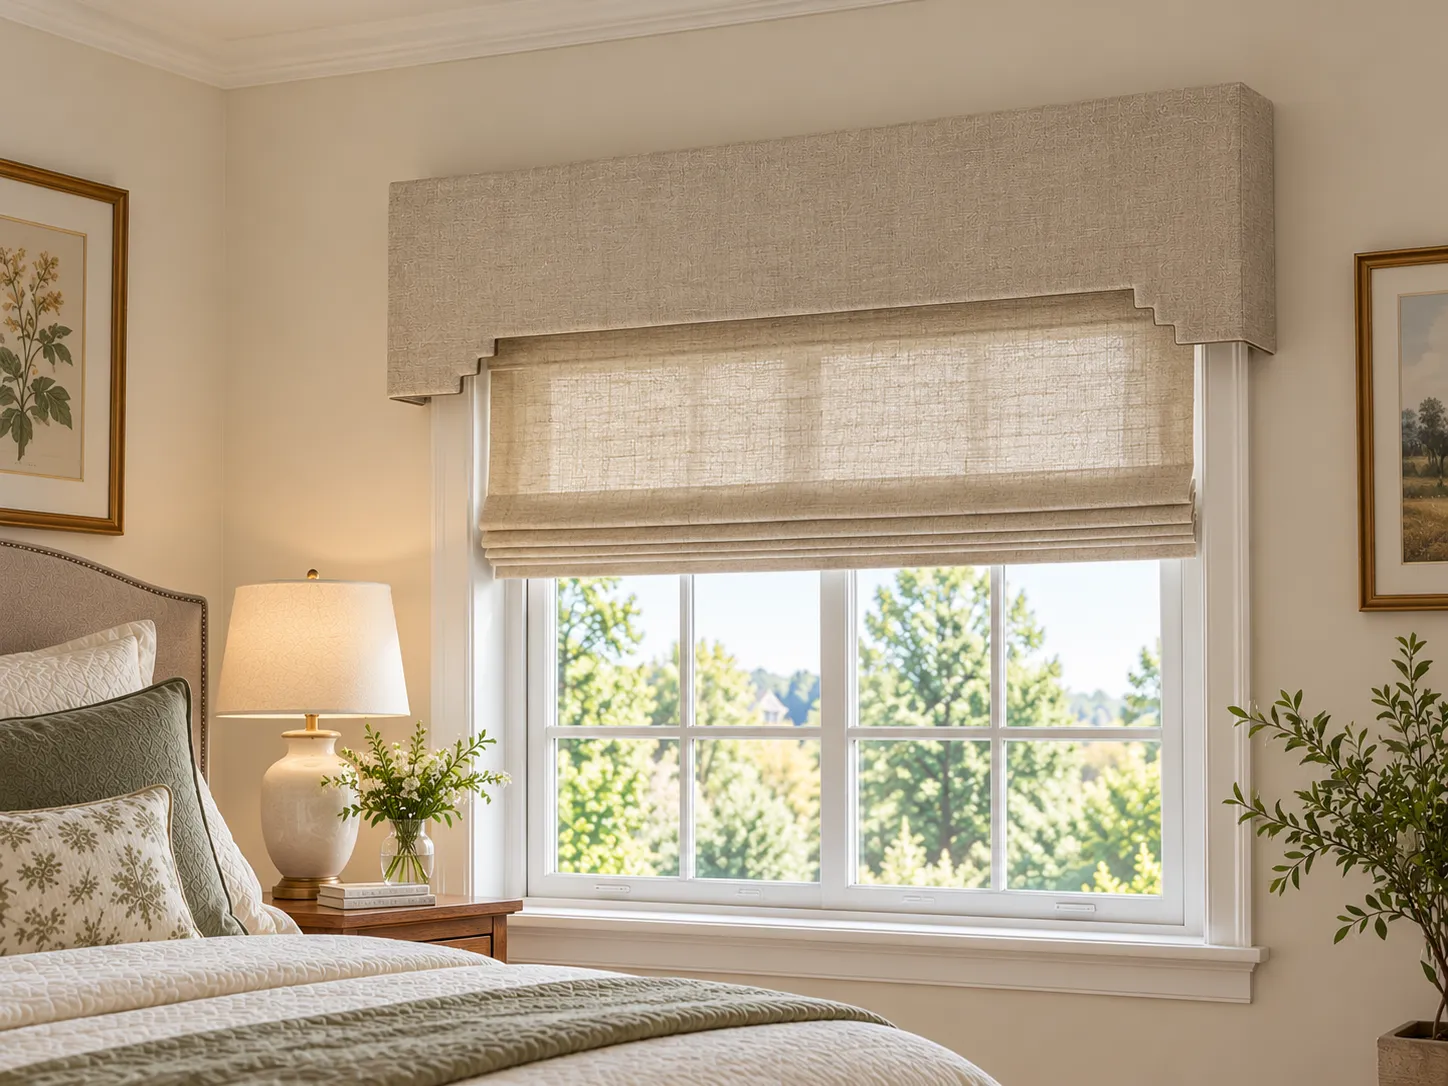
Structured, board-mounted architectural window treatment.
A cornice is generally rigid or structured, sometimes upholstered, and creates a more defined architectural line while concealing selected hardware.
Before measuring: identify what sits behind the treatment—curtain track, rod, Roman shade, blind, or another system. The required depth and mounting details depend on the actual product and installation.
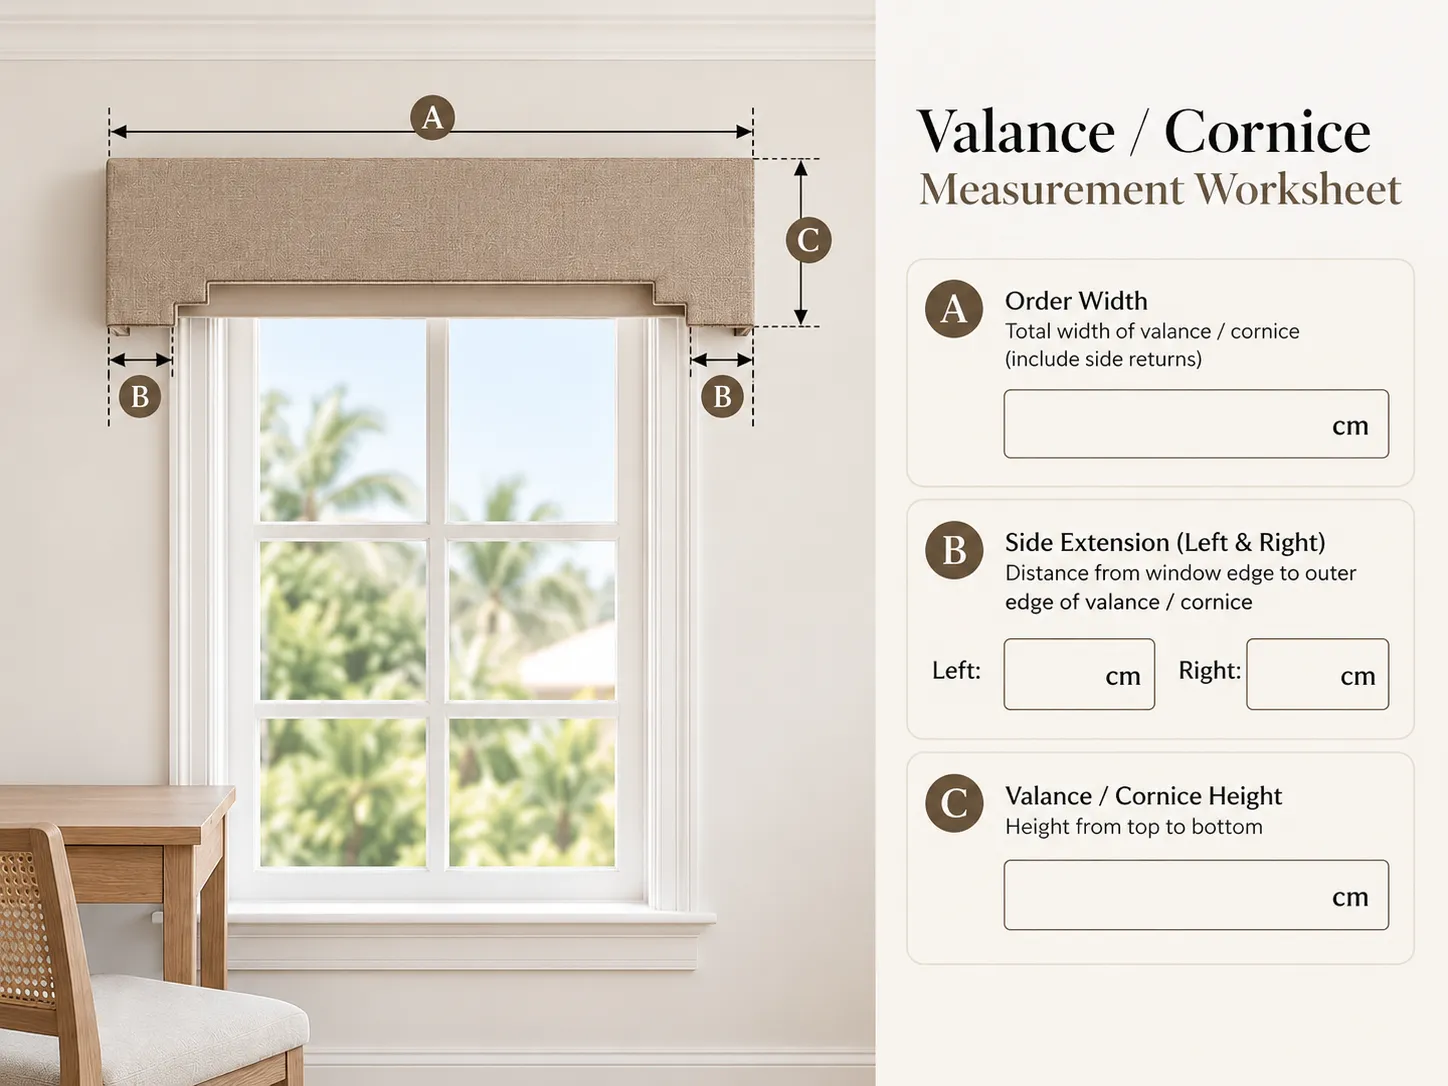
Order width is the total horizontal span you want the valance or cornice to cover. Record exactly what the measurement includes.
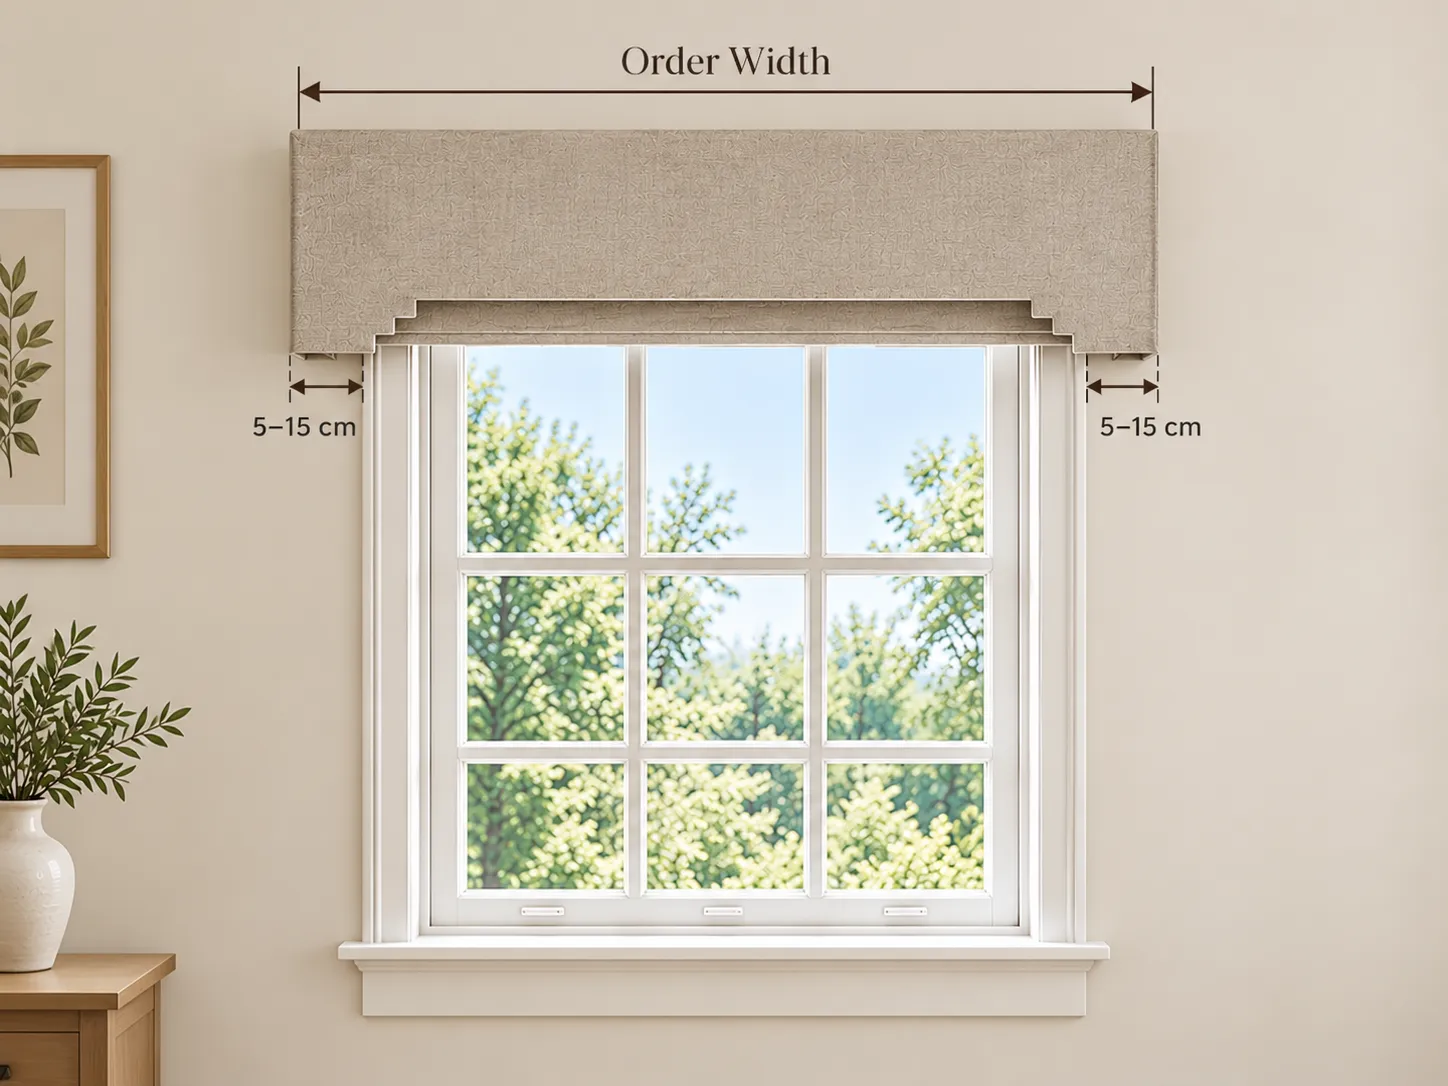
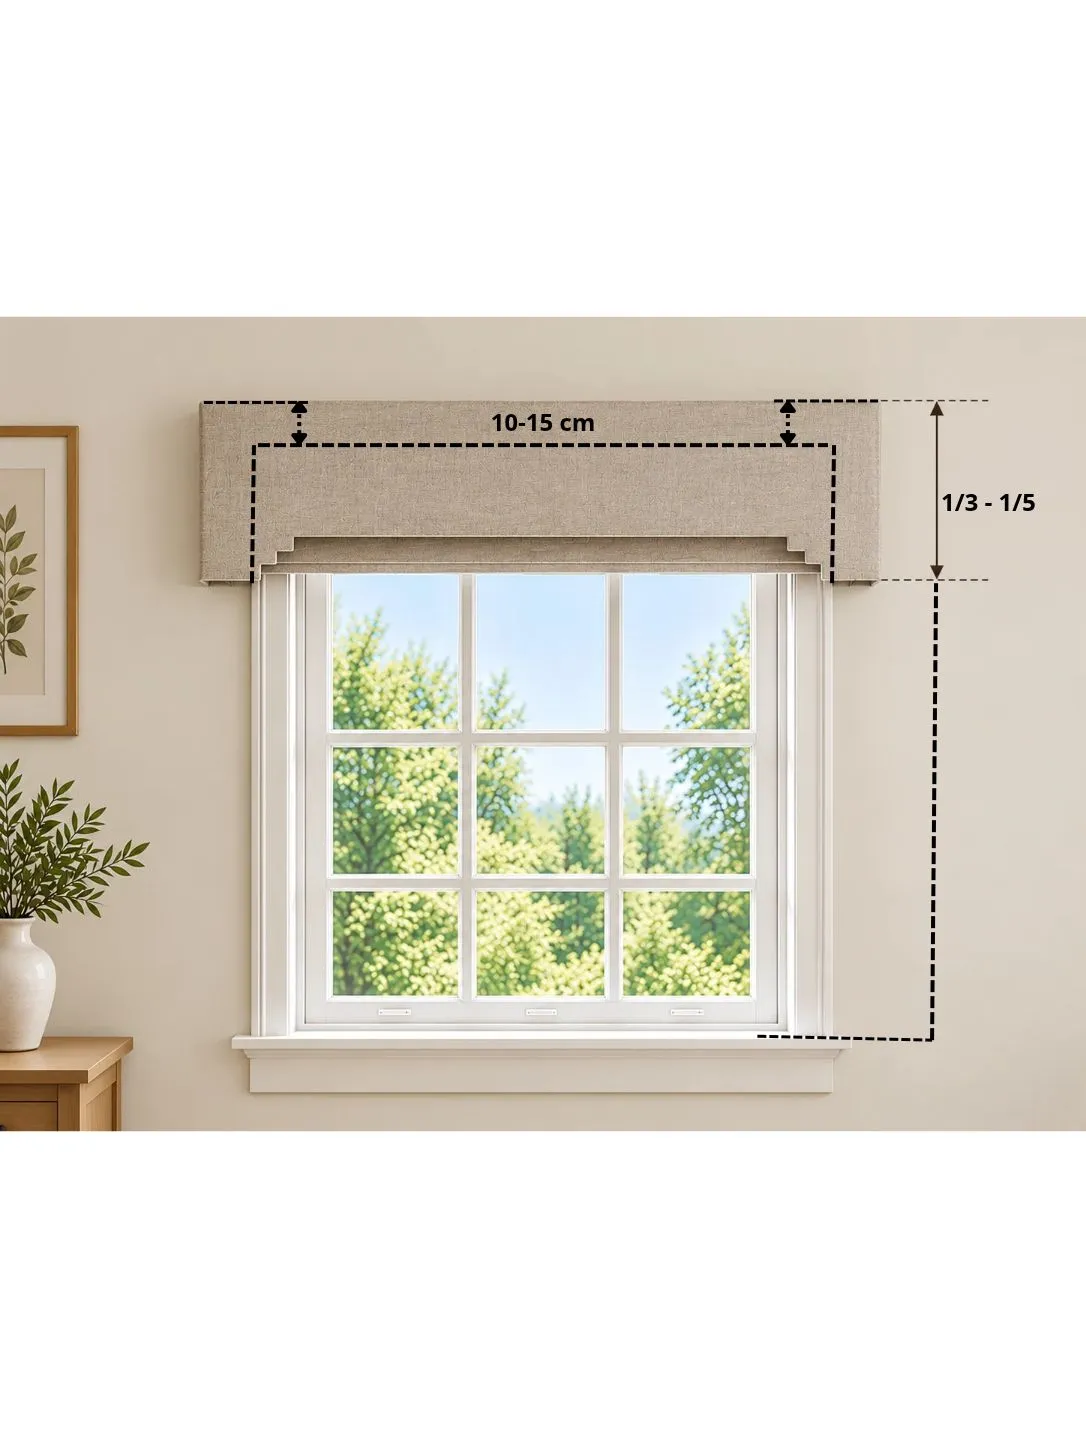
Planning reference: the example in your design uses 2–6 inches of side overlap. Treat this as a visual planning range only; the correct extension depends on the window, room, and chosen product.
Finished height is the visible vertical face of the valance or cornice, not necessarily the full window height.
Design reference: approximately 1/5 to 1/3 of the window height can be a starting point for proportioning, not a required dimension. Confirm the look against the actual room and product design.
Return depth is the distance from the wall or mounting plane to the front edge of the treatment.
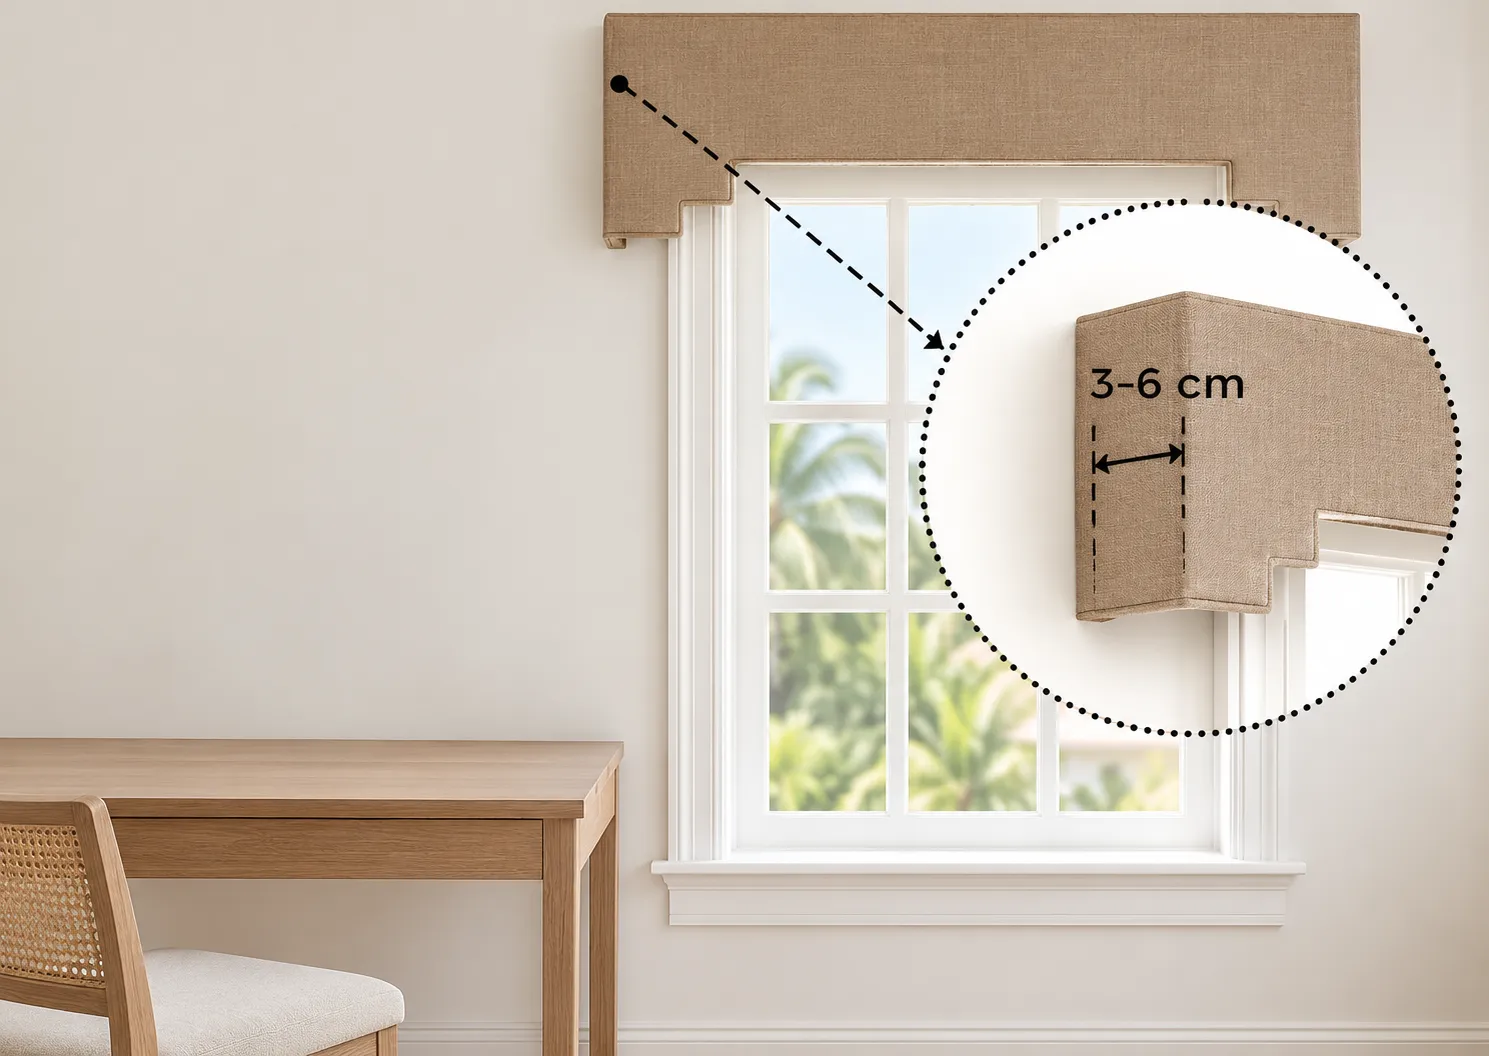
Important: there is no single return depth that works for every installation. Use the actual hardware projection and confirm the minimum clearance with your installer.
Use this interactive worksheet to record the key dimensions for one window. Measure every opening separately.
This worksheet is for planning and note-taking. It does not calculate product deductions or replace the manufacturer's measuring instructions.
Complete the checklist before you send measurements to the supplier.
0 of 8 checks completed
Quick answers to common questions about planning valance and cornice dimensions.
A valance is usually a soft fabric treatment that decorates or conceals the upper part of a window. A cornice is a more structured, rigid or upholstered box-like treatment. Their appearance differs, but both require planning for width, finished height, mounting, and return depth where applicable.
Measure the full horizontal span you want the treatment to cover, using the planned or existing hardware and window layout as references. Record whether the measurement includes side extensions, returns, or end details. Confirm the order-width convention with the maker before production.
The finished height depends on window scale, ceiling height, the treatment style, and whether it must conceal a track, rod, blind, or other hardware. A proportion such as one-fifth to one-third of the window height can be a starting point for design discussion, not a universal sizing rule.
Return depth is the distance from the wall or mounting plane to the front edge of the valance or cornice. It may need to clear curtain tracks, rods, brackets, blinds, or layered treatments underneath. Measure the actual projection and confirm suitable clearance with the installer.
Use the unit requested by the supplier and keep it consistent across every measurement. Label each value clearly and avoid mixing inches and centimetres in the same order record.
Measure each opening and installation separately. Window widths, wall conditions, underlying hardware, ceiling levels, and obstructions can vary even when windows look similar.
ALMEERS LIVING · CUSTOM WINDOW TREATMENTS
Explore our design guide or arrange a site survey so the treatment, underlying hardware, and installation details can be checked before production.